
Tara Transue
REALTOR®, S.0197324



BEDS5
BATHS4 full 1 partial
SQUARE FEET3,626
MLS#2813604
STATUSActive
PROPERTY TYPEResidential - Single Family
SUBDIVISIONSkye Canyon 501 503
Property Description
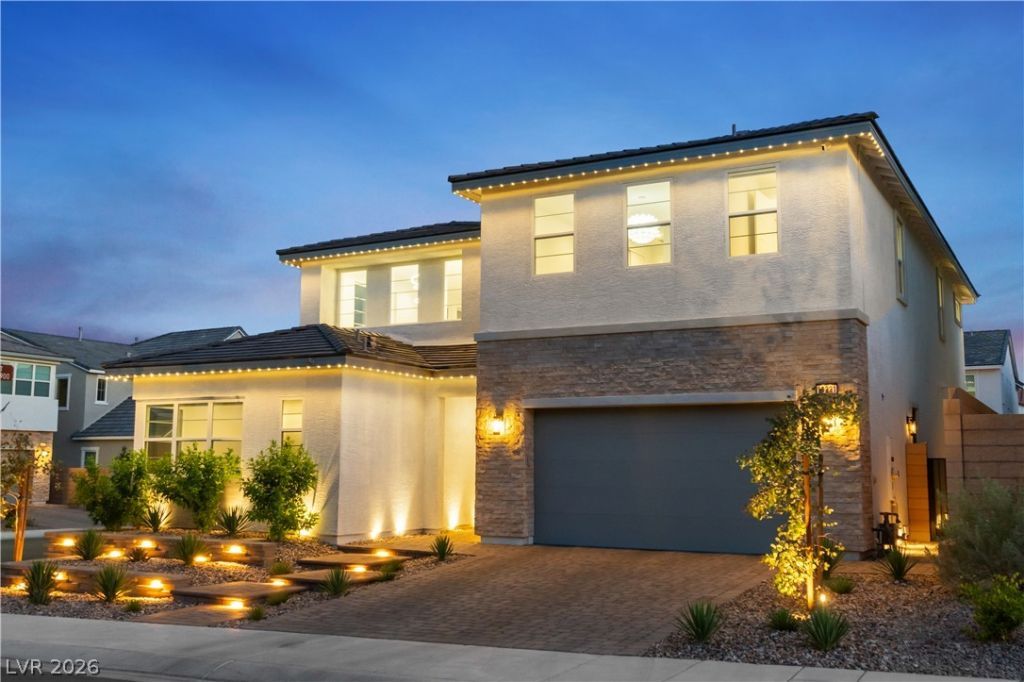
More than $450,000 ??n upgr?des d????t??ngu????h th??s Toll Brothers re??id?nce in Skye Canyon.Spanning over 3,600 square feet, this five-bedroom, five-bath home showcases a grand greatroom with gas fireplace and a chef-inspired kitchen crowned by an oversized quartzitewaterfall island, premium KitchenAid appliances and upgraded cabinetry. Custom paint,statement lighting and an illuminated contemporary staircase create a refined ambiance.Upstairs, a loft with wet bar and JennAir wine refrigerator complements the serene primaryretreat and oversized private balcony. Outdoors, a custom saltwater pool with an exquisitewaterfall anchors the resort-caliber backyard. More than $250,000 in exterior enhancementselevate the custom-landscaped front and rear grounds with an outdoor media wall, coveredpatio, pathway and landscape lighting, permanent Gemstone lighting and barbecue gasconnection. A new elementary school is planned for Fall 2027, along with a new sports parkwithin walking distance.
Property Features
Property Type: Residential - Single Family
Cooling: Central Air, Electric,2 Units
Fireplaces: 1
Garage: 3 car attached
Heating: Gas, Multiple Heating Units
Home Style: Two Story
Lot Size: 0.13 Acres
Roof Type: Pitched, Tile
Stories: 2.0
Taxes: $1,884
Year Built: 2024
Amenities
BathroomonMainLevel
Bedroom on Main Level
Ceiling Fan(s)
ThreeQuarterBathonMainLevel
Window Treatments
Balcony
Patio
Private Yard
Fire Pit
Sprinkler/Irrigation
Feature Descriptions
Appliances: Built-In Electric Oven, Double Oven, Dryer, Gas Cooktop, Disposal, Microwave, Refrigerator, Water Softener Owned, Water Purifier, Washer
Association Amenities: Basketball Court, Clubhouse, Fitness Center, Gated, Barbecue, Playground, Park, Pool, Security
Community Features: Pool
Fencimg: Block, Back Yard
Fireplace: Gas, Great Room
Flooring: Carpet, Hardwood
HOA Fee: 84/ Monthly
Laundry: Gas Dryer Hookup, Upper Level
Lot: Drip Irrigation/Bubblers, Desert Landscaping, Sprinklers In Rear, Sprinklers In Front, Landscaped, Trees, < 1/4 Acre
Parcel#: 126-12-516-089
Parking: Attached, Garage, Open
Parking Notes: Attached, Garage, Open
Patio/Porch: Balcony, Covered, Patio
Pool: Gas Heat, In Ground, Private, Salt Water, Association, Community
Sewer: Public Sewer
Swimming Pool: Yes
Utilities: Cable Available, Underground Utilities
Water: Public
Window: Blinds, Double Pane Windows, Low-Emissivity Windows
Room Sizes
Great Room: 25 X 23
Den: 13 X 13
Bedroom 5: 14 X 13
Bedroom 4: 14 X 11
Bedroom 3: 12 X 12
Bedroom 2: 14 X 11
Primary Bedroom: 19 X 16
Local Schools
High School: Arbor View
Middle School: Escobedo Edmundo
Elementary School: Divich, Kenneth,Divich, Kenneth
Listed By / Shown By
Listed By
Agency Name: Coldwell Banker Premier
Agency Contact: (702) 639-7653
Agent Name: Tina Mello

Shown By
Agent Name: Tara Transue
Agent Phone: Cell: (602) 403-9224
Agency Title: Wardley Real Estate

Estimate Your Payment
Estimated Payment
$ 5,295.74 per month $4,774.15 Principal & Interest $157.00 Property Tax $364.58 Homeowner's InsuranceChange Payment Information




"GLVAR MLS deems information realiable but not guaranteed."
Listing data compilation and photo(s) © 2026 Greater Las Vegas Association of REALTORS® MLS , All Rights Reserved.
Privacy Policy / DMCA Notice / ADA Accessibility


This site is hosted, designed and copyright
© 1994 - 2026 by
Delta Media Group, Inc. -- Patent Pending --
Agent License Information: S.0197324
10321 Vento Soffia Avenue | MLS# 2813604
This single family home located at 10321 Vento Soffia Avenue, Las Vegas, NV 89166 is currently listed for sale with an asking price of $1,250,000. This property was built in 2024 and has 5 bedrooms and 4 full and 1 partial baths with 3626 sq. ft. Vento Soffia Avenue is located in the Skye Canyon 501 503 subdivision. Search Skye Canyon 501 503 real estate on taratransue.wardleyre.com today.