
Tara Transue
REALTOR®, S.0197324



BEDS2
BATHS2 full
SQUARE FEET1,215
MLS#2800116
STATUSActive
PROPERTY TYPEResidential - Single Family
SUBDIVISIONSun City Las Vegas Village 10
Property Description
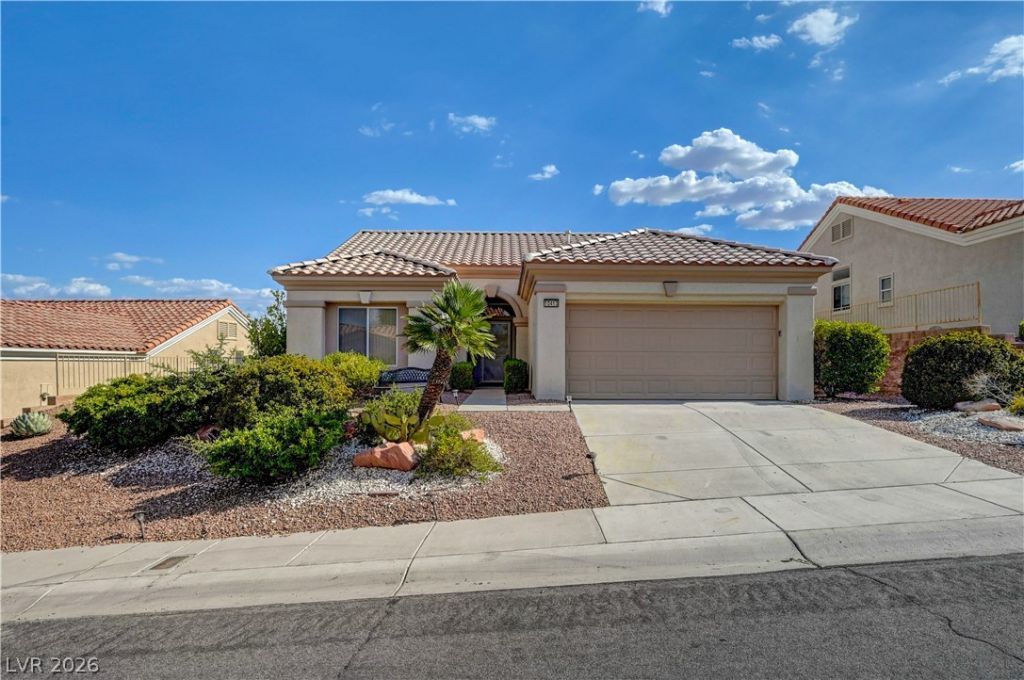
Priced to sell to a serious buyer! Beautiful move-in-ready 2 bedroom ? 2 baths single story home in Sun City Summerlin's 55+ community. This desirable floorplan offers an easy-flow layout ideal for both everyday living and gatherings. Featuring a cozy living area and a beautiful kitchen with granite countertops, elegant cabinets and stainless steel appliances. The huge backyard is great for entertaining or relaxing with an extended covered patio, low maintenance desert landscaping and beautiful shrubs. Sun City Summerlin is a premier 55+ active community close to the freeway, shopping, dining & hiking amenities; but also equipped with 3 golf courses, 4 pools, spas, gyms, men's softball league, pickleball, tennis & basketball courts and much more. Make this your home! OPEN HOUSE this Saturday July 25th from 11am to 3pm.
Property Features
Property Type: Residential - Single Family
Cooling: Central Air, Electric
Garage: 2 car attached
Heating: Central, Gas
Home Style: One Story
Lot Size: 0.15 Acres
Roof Type: Tile
Stories: 1.0
Taxes: $2,225
Year Built: 1996
Amenities
Ceiling Fan(s)
Primary Downstairs
Patio
Private Yard
Sprinkler/Irrigation
Feature Descriptions
Appliances: Built-In Gas Oven, Dishwasher, Disposal, Microwave, Refrigerator
Association Amenities: Country Club, Clubhouse, Fitness Center, Golf Course, Indoor Pool, Jogging Path, Media Room, Pickleball, Pool, Recreation Room, Spa/Hot Tub, Security, Tennis Court(s), Concierge
Community Features: Pool
Days on Site: 5
Fencimg: Brick, Partial, Wrought Iron
Flooring: Hardwood, Tile
HOA Fee: 230
Hot Tub: Yes
Laundry: None
Lot: Desert Landscaping, Landscaped, Sprinklers Timer, < 1/4 Acre
Parcel#: 137-24-611-034
Parking: Attached, Garage, Private
Parking Notes: Attached, Garage, Private
Patio/Porch: Covered, Patio
Pool: Association, Community
Sewer: Public Sewer
Swimming Pool: Yes
Utilities: Underground Utilities
Water: Public
Room Sizes
Dining Room: 12 X 12
Living Room: 13 X 13
Family Room: 12 X 12
Bedroom 2: 12 X 10
Primary Bedroom: 12 X 12
Local Schools
High School: Palo Verde
Middle School: Rogich Sig
Elementary School: Bonner, John W.,Bonner, John W.
Listed By / Shown By
Listed By
Agency Name: Real Broker LLC
Agent Name: Victor K Mabu

Shown By
Agent Name: Tara Transue
Agent Phone: Cell: (602) 403-9224
Agency Title: Wardley Real Estate

Estimate Your Payment
Estimated Payment
$ 1,727.04 per month $1,432.25 Principal & Interest $185.42 Property Tax $109.38 Homeowner's InsuranceChange Payment Information




"GLVAR MLS deems information realiable but not guaranteed."
Listing data compilation and photo(s) © 2026 Greater Las Vegas Association of REALTORS® MLS , All Rights Reserved.
Privacy Policy / DMCA Notice / ADA Accessibility


This site is hosted, designed and copyright
© 1994 - 2026 by
Delta Media Group, Inc. -- Patent Pending --
Agent License Information: S.0197324
10413 Longwood Drive | MLS# 2800116
This single family home located at 10413 Longwood Drive, Las Vegas, NV 89134 is currently listed for sale with an asking price of $375,000. This property was built in 1996 and has 2 bedrooms and 2 full baths with 1215 sq. ft. Longwood Drive is located in the Sun City Las Vegas Village 10 subdivision. Search Sun City Las Vegas Village 10 real estate on taratransue.wardleyre.com today.