
Tara Transue
REALTOR®, S.0197324



BEDS2
BATHS2 full 1 partial
SQUARE FEET2,596
MLS#2833727
STATUSActive
PROPERTY TYPEResidential - Single Family
SUBDIVISIONSun Colony At Summerlin
Property Description
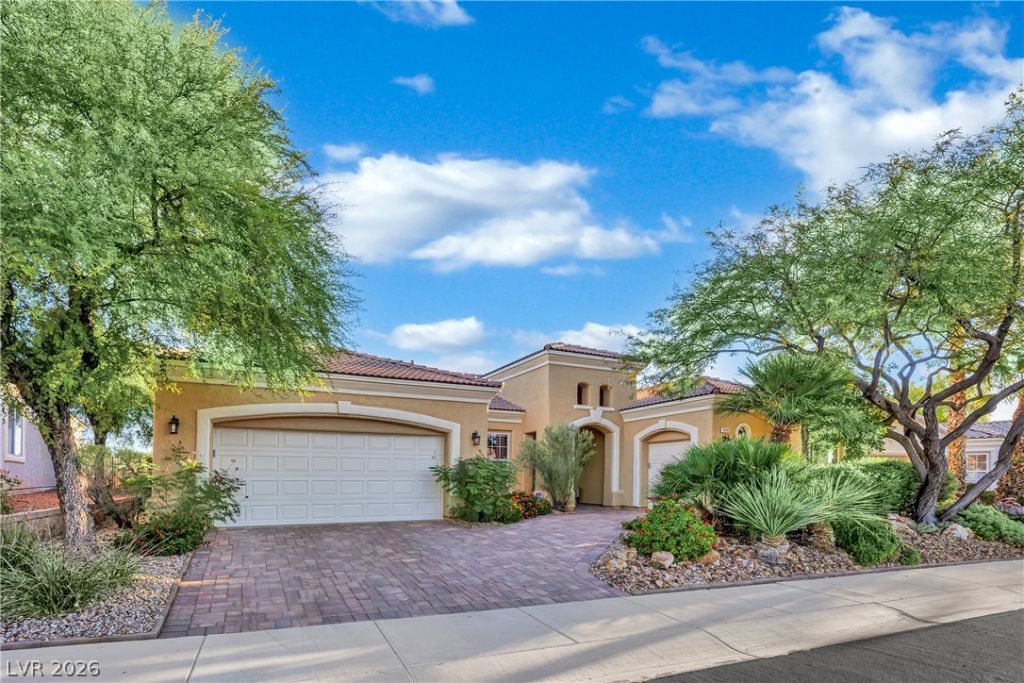
Experience the pinnacle in Siena, one of Summerlin’s most coveted guard-gated 55+ communities. This beautiful single-story home offers 2,596 sqft of living space, stunning golf course views, and a desirable location within walking distance of the community clubhouse, recreation center, and pool. Featuring 2 bedrooms, an oversize den, 2.5 baths, 10' ft ceilings, a dedicated laundry room, spacious floor plan and a 3-car garage with a separate golf cart bay. Double French doors unveil a serene primary sanctuary complete with private sliding glass access to the back patio. Indulge in the oversized spa bath, appointed with dual vanities, a dedicated dressing counter, a walk-in shower, a deep soaking tub, and an expansive walk-in closet. The kitchen features beautiful quartz countertops, a center island, breakfast bar, and skylight that fills the space with natural light. The open dining and family room combination provides a welcoming setting for everyday living and entertaining, while the separate formal living room offers additional space to relax. Sept outside in the backyard to a covered patio with a ceiling fan where you can relax and enjoy sweeping golf course views and beautifully landscaped desert surroundings. With a freshly painted exterior in 2026 and an exceptional location, this beautiful home offers the perfect blend of comfort, elegance, and resort-style living in the heart of Summerlin!
Property Features
Property Type: Residential - Single Family
Cooling: Central Air, Electric
Garage: 3
Heating: Central, Gas
Home Style: One Story
Lot Size: 0.18 Acres
Roof Type: Pitched, Tile
Stories: 1.0
Taxes: $5,173
Year Built: 2000
Amenities
Bathroom on Main Level
Primary Downstairs
Window Treatments
Programmable Thermostat
Patio
Private Yard
Feature Descriptions
Appliances: Built-In Gas Oven, Double Oven, Dryer, Dishwasher, Gas Cooktop, Disposal, Microwave, Refrigerator, Washer
Association Amenities: Basketball Court, Country Club, Clubhouse, Fitness Center, Golf Course, Gated, Indoor Pool, Pickleball, Pool, Recreation Room, Guard, Spa/Hot Tub, Security, Tennis Court(s)
Community Features: Pool
Days on Site: 2
Fencimg: None
Flooring: Carpet, Linoleum, Luxury Vinyl Plank, Vinyl
HOA Fee: 993/ Quarterly
Hot Tub: Yes
Laundry: Gas Dryer Hookup, Main Level, Laundry Room
Lot: Desert Landscaping, Front Yard, Sprinklers In Front, Landscaped, Rocks, < 1/4 Acre
Parcel#: 164-24-611-024
Parking: Attached, Epoxy Flooring, Garage, Golf Cart Garage, Private
Parking Notes: Attached, Epoxy Flooring, Garage, Golf Cart Garage, Pr
Patio/Porch: Covered, Patio
Pool: Community
Sewer: Public Sewer
Swimming Pool: Yes
Utilities: Above Ground Utilities
Water: Public
Window: Plantation Shutters
Room Sizes
Living Room: 15 X 12
Dining Room: 8 X 9
Dining Room: 29 X 15
Den: 12 X 11
Bedroom 2: 11 X 12
Primary Bathroom: 16 X 8
Primary Bedroom: 16 X 15
Local Schools
High School: Durango
Middle School: Fertitta Frank & Victoria
Elementary School: Abston, Sandra B,Abston, Sandra B
Listed By / Shown By
Listed By
Agency Name: Milestone Realty
Agency Contact: (702) 994-9347
Agent Name: Danielle Trevino

Shown By
Agent Name: Tara Transue
Agent Phone: Cell: (602) 403-9224
Agency Title: Wardley Real Estate

Estimate Your Payment
Estimated Payment
$ 4,459.85 per month $3,742.94 Principal & Interest $431.08 Property Tax $285.83 Homeowner's InsuranceChange Payment Information




"GLVAR MLS deems information realiable but not guaranteed."
Listing data compilation and photo(s) © 2026 Greater Las Vegas Association of REALTORS® MLS , All Rights Reserved.
Privacy Policy / DMCA Notice / ADA Accessibility


This site is hosted, designed and copyright
© 1994 - 2026 by
Delta Media Group, Inc. -- Patent Pending --
Agent License Information: S.0197324
10490 Mandarino Avenue | MLS# 2833727
This single family home located at 10490 Mandarino Avenue , Las Vegas, NV 89135 is currently listed for sale with an asking price of $979,999. This property was built in 2000 and has 2 bedrooms and 2 full and 1 partial baths with 2596 sq. ft. Mandarino Avenue is located in the Sun Colony At Summerlin subdivision. Search Sun Colony At Summerlin real estate on taratransue.wardleyre.com today.