
Tara Transue
REALTOR®, S.0197324



BEDS4
BATHS3 full
SQUARE FEET2,348
MLS#2815673
STATUSActive
PROPERTY TYPERental - Single Family
SUBDIVISIONSUNRIDGE SUMMIT EST
Property Description
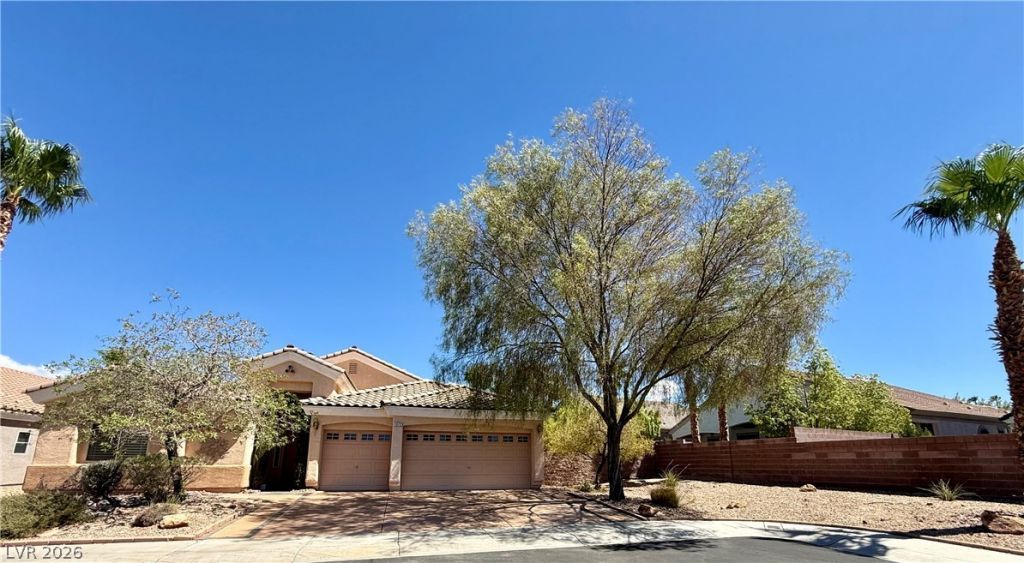
GREAT 1 SΤORÎ¥ HOÎ?Î? Î?Î? GÎ?ΤED COMMUNITY Î?N á??ARGE LOT. THIS HOME FEATURES DUAL PRIMARY BEDROOMS, 2 ADDITIONAL GUEST BEDROOMS, 3 FULL BATHS, GREAT ROOM, LARGE KITCHEN W/GRANITE COUNTERS & BREAKFAST BAR, WALK IN PANTRY, UPGRADED APPLIANCES & FORMAL DINING ROOM. PLANTATION SHUTTERS, FULL LENGTH COVERED PATIO AND A 3 CAR GARAGE. PETS WILL BE CONSIDERED ON CASE BY CASE BASIS. TENANT TO PAY ADDITIONAL $40/MONTH WITH RENT FOR BI-WEEKLY LANDSCAPING SERVICE.
Property Features
Property Type: Rental - Single Family
Cooling: Central Air, Electric
Garage: 3 car attached
Heating: Central, Gas
Home Style: One Story
Lot Size: 0.27 Acres
Roof Type: Tile
Stories: 1.0
Year Built: 2005
Amenities
BathroomonMainLevel
Bedroom on Main Level
Ceiling Fan(s)
Full Bath on Main Level
Primary Downstairs
Window Treatments
Patio
Private Yard
Sprinkler/Irrigation
Feature Descriptions
Appliances: Built-In Electric Oven, Dryer, Dishwasher, Gas Cooktop, Disposal, Microwave, Refrigerator, Washer/Dryer, Washer/DryerAllInOne, Washer
Association Amenities: Gated
Days on Site: 1
Exterior: Frame, Stucco
Fencimg: Block, Back Yard
Flooring: Carpet, Ceramic Tile
Laundry: Gas Dryer Hookup, Main Level, Laundry Room
Lot: 1/4 to 1 Acre Lot, Drip Irrigation/Bubblers, Desert Landscaping, Landscaped
Parcel#: 178-31-716-005
Parking: Attached, Finished Garage, Garage, Garage Door Opener, Inside Entrance, Private
Parking Notes: Attached, Finished Garage, Garage, Garage Door Opener
Patio/Porch: Covered, Patio
Pets Allowed: Call, Negotiable
Security: Security System Owned
Security: yes
Sewer: Public Sewer
Utilities: Cable Available
Window: Blinds, Plantation Shutters, Window Treatments
Room Sizes
Primary Bedroom: 16 X 14
Great Room: 24 X 20
Dining Room: 15 X 11
Bedroom 4: 12 X 12
Bedroom 3: 13 X 12
Primary Bedroom: 16 X 14
Local Schools
High School: Coronado High
Middle School: Webb, Del E.
Elementary School: Lamping, Frank,Lamping, Frank
Listed By / Shown By
Listed By
Agency Name: Five Star Realty
Agency Contact: 702-338-1070
Agent Name: Heidi L. Haustein

Shown By
Agent Name: Tara Transue
Agent Phone: Cell: (602) 403-9224
Agency Title: Wardley Real Estate





"GLVAR MLS deems information realiable but not guaranteed."
Listing data compilation and photo(s) © 2026 Greater Las Vegas Association of REALTORS® MLS , All Rights Reserved.
Privacy Policy / DMCA Notice / ADA Accessibility


This site is hosted, designed and copyright
© 1994 - 2026 by
Delta Media Group, Inc. -- Patent Pending --
Agent License Information: S.0197324
1072 Daylight Blaze Way | MLS# 2815673
This property located at 1072 Daylight Blaze Way , Henderson, NV 89052 is currently listed for rent with an asking price of $2,950 / Monthly. Search Henderson real estate on taratransue.wardleyre.com today.