
Tara Transue
REALTOR®, S.0197324



BEDS3
BATHS3 full
SQUARE FEET1,852
MLS#2820499
STATUSActive
PROPERTY TYPEResidential - Single Family
SUBDIVISIONKb Village 4 At Tule Spgs Parcel 403
Property Description
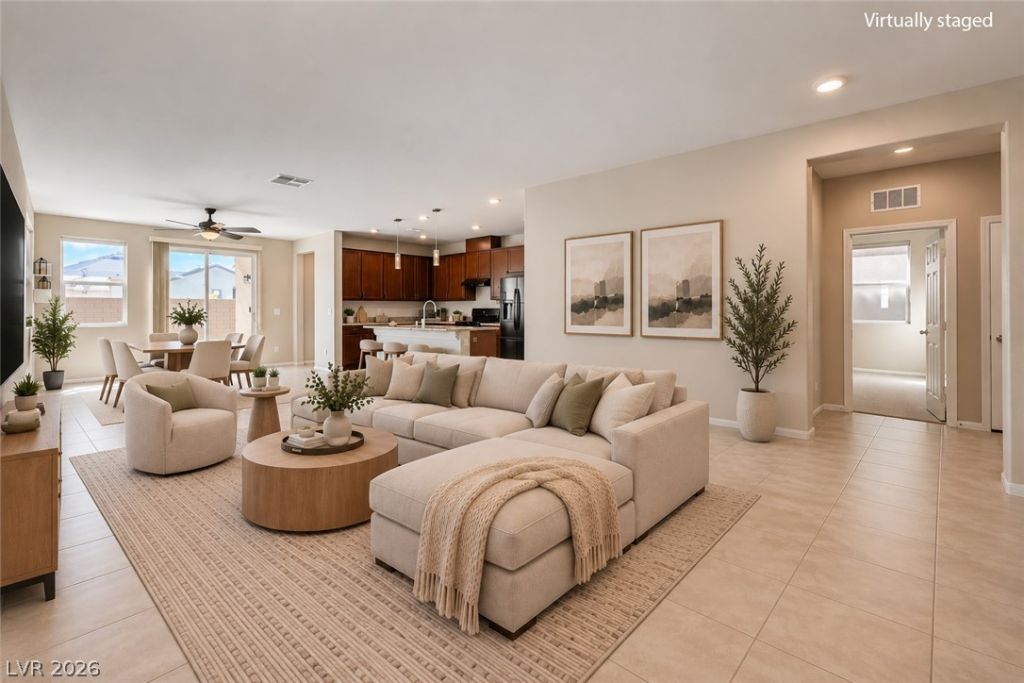
Beautifully upgraded and energy efficient 1,852 sq. ft. home in the gated Tule Springs community of North Las Vegas, featuring 3 spacious bedrooms, 3 full bathrooms, and a 2-car garage. The modern kitchen showcases stainless steel appliances, granite countertops, and a generous island, creating a stylish and functional space for everyday living and entertaining. The open-concept great room is filled with natural light and flows seamlessly into the dining and living areas. The primary suite offers a private retreat with two walk-in closets and a luxurious en-suite bathroom featuring a soaking tub and separate walk-in shower. Step outside to enjoy a premium lot with no rear neighbors and beautiful skyline views. The low-maintenance backyard features synthetic grass, and a stone paver covered patio perfect for relaxing or entertaining outdoors. Located within a desirable gated community with guest parking, walking paths, and parks, while offering convenient access to shopping, dining, major roadways, and freeways. This beautifully maintained home combines modern upgrades, thoughtful design, and an exceptional outdoor setting.
Property Features
Property Type: Residential - Single Family
Cooling: Central Air, Electric
Garage: 2
Heating: Central, Gas
Home Style: One Story
Lot Size: 0.11 Acres
Roof Type: Tile
Stories: 1.0
Taxes: $4,855
Year Built: 2020
Amenities
Bedroom on Main Level
Ceiling Fan(s)
Primary Downstairs
Window Treatments
Patio
Private Yard
Feature Descriptions
Appliances: Dryer, Dishwasher, Disposal, Gas Range, Microwave, Refrigerator, Water Softener Owned, Tankless Water Heater, Washer
Association Amenities: Gated, Playground, Park
Days on Site: 53
Exterior: Drywall
Fencimg: Block, Back Yard
Flooring: Carpet, Ceramic Tile
HOA Fee: 80/ Monthly
Laundry: Gas Dryer Hookup, Main Level, Laundry Room
Lot: No Rear Neighbors, Synthetic Grass, Trees, < 1/4 Acre
Parcel#: 124-23-214-036
Parking: Attached, Garage, Inside Entrance, Private
Parking Notes: Attached, Garage, Inside Entrance, Private
Patio/Porch: Covered, Patio
Sewer: Public Sewer
Utilities: Underground Utilities
Water: Public
Window: Window Treatments
Room Sizes
Bedroom 3: 12 X 9
Bedroom 2: 10 X 9
Primary Bedroom: 15 X 12
Local Schools
High School: Legacy
Middle School: Cram Brian & Teri
Elementary School: Hayden, Don E.,Hayden, Don E.
Listed By / Shown By
Listed By
Agency Name: New Door Residential
Agency Contact: 702-659-9005
Agent Name: Angelique Del-Moral

Shown By
Agent Name: Tara Transue
Agent Phone: Cell: (602) 403-9224
Agency Title: Wardley Real Estate

Estimate Your Payment
Estimated Payment
$ 2,233.97 per month $1,699.60 Principal & Interest $404.58 Property Tax $129.79 Homeowner's InsuranceChange Payment Information




"GLVAR MLS deems information realiable but not guaranteed."
Listing data compilation and photo(s) © 2026 Greater Las Vegas Association of REALTORS® MLS , All Rights Reserved.
Privacy Policy / DMCA Notice / ADA Accessibility


This site is hosted, designed and copyright
© 1994 - 2026 by
Delta Media Group, Inc. -- Patent Pending --
Agent License Information: S.0197324
1125 Pristine Estate Avenue | MLS# 2820499
This single family home located at 1125 Pristine Estate Avenue, North Las Vegas, NV 89086 is currently listed for sale with an asking price of $445,000. This property was built in 2020 and has 3 bedrooms and 3 full baths with 1852 sq. ft. Pristine Estate Avenue is located in the Kb Village 4 At Tule Spgs Parcel 403 subdivision. Search Kb Village 4 At Tule Spgs Parcel 403 real estate on taratransue.wardleyre.com today.