
Tara Transue
REALTOR®, S.0197324



BEDS4
BATHS2 full 1 partial
SQUARE FEET1,969
MLS#2832186
STATUSActive
PROPERTY TYPEResidential - Single Family
SUBDIVISIONGreen Valley Ranch-Phase 2 Parcel 29
Property Description
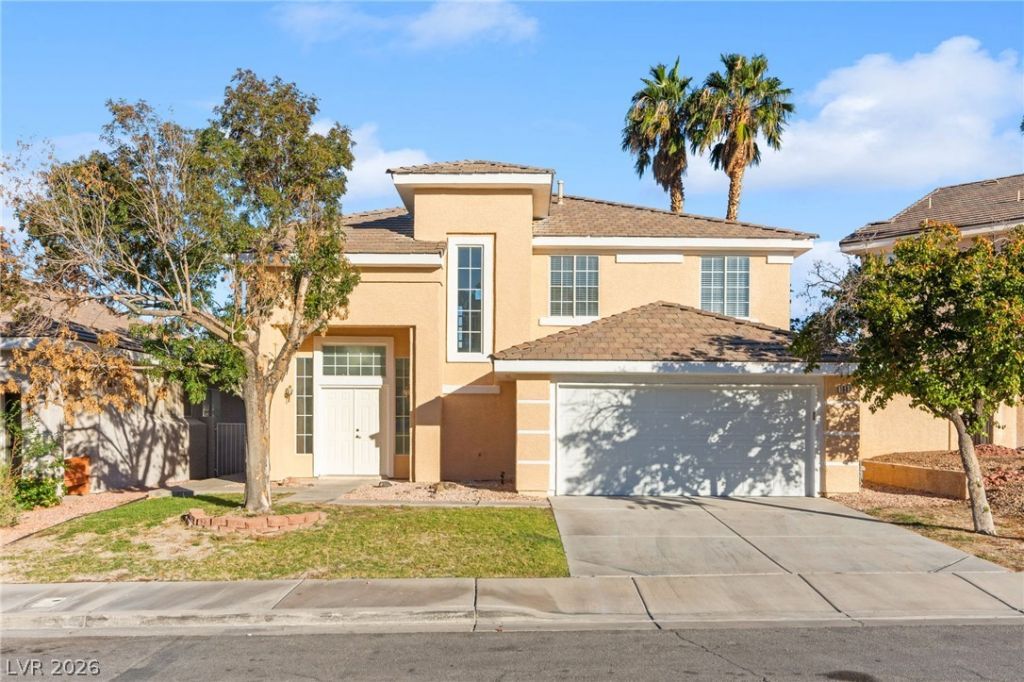
Welcome to this beautiful 4-bedroom home in the highly desirable Green Valley Ranch area of Henderson! Ideally situated within walking distance of Discovery Park, this home offers an incredible location surrounded by beautiful parks, walking trails, and lush green spaces. Step inside to discover a freshly painted interior throughout, creating a bright, clean, and inviting atmosphere. The kitchen features beautiful quartz countertops, adding a modern touch to the heart of the home. Just minutes from The District at Green Valley Ranch, you'll enjoy convenient access to fantastic shopping, dining, entertainment, and everyday amenities. With its desirable location, recent interior improvements, and proximity to some of Henderson's most popular destinations, this home is an opportunity you won't want to miss! **Homes in locations like this are always worth a closer look. Schedule your private showing today and come see everything this Green Valley Ranch home has to offer!**
Property Features
Property Type: Residential - Single Family
Cooling: Central Air, Electric,2 Units
Fireplaces: 1
Garage: 2
Heating: Central, Gas, Multiple Heating Units
Home Style: Two Story
Lot Size: 0.09 Acres
Roof Type: Tile
Stories: 2.0
Taxes: $2,885
Year Built: 1996
Amenities
Bathroom on Main Level
Half Bath on Main Level
Window Treatments
Patio
Private Yard
Irrigation Sprinklers
Feature Descriptions
Appliances: Dryer, Dishwasher, Disposal, Gas Range, Microwave, Refrigerator, Washer
Association Amenities: Basketball Court, Jogging Path, Playground
Days on Site: 1
Exterior: Frame, Stucco
Fencimg: Block, Back Yard
Fireplace: Family Room, Gas
Flooring: Carpet, Tile
HOA Fee: 80/ Monthly
Laundry: Gas Dryer Hookup, Laundry Room
Lot: Back Yard, Drip Irrigation/Bubblers, Front Yard, Sprinklers In Rear, Sprinklers In Front, Landscaped, Rocks, < 1/4 Acre
Parcel#: 178-20-812-035
Parking: Attached, Garage, Garage Door Opener, Inside Entrance, Private
Parking Notes: Attached, Garage, Garage Door Opener, Inside Entrance
Patio/Porch: Covered, Patio
Sewer: Public Sewer
Utilities: Cable Available
Water: Public
Window: Blinds
Room Sizes
Living Room: 15 X 14
Family Room: 17 X 16
Dining Room: 13 X 10
Bedroom 4: 10 X 10
Bedroom 3: 10 X 10
Bedroom 2: 12 X 10
Primary Bedroom: 11 X 14
Local Schools
High School: Coronado High
Middle School: Miller Bob
Elementary School: Twitchell, Neil C.,Twitchell, Neil C.
Listed By / Shown By
Listed By
Agency Name: Huntington & Ellis, A Real Est
Agency Contact: (702) 514-6634
Agent Name: Craig Tann

Shown By
Agent Name: Tara Transue
Agent Phone: Cell: (602) 403-9224
Agency Title: Wardley Real Estate

Estimate Your Payment
Estimated Payment
$ 2,439.80 per month $2,043.34 Principal & Interest $240.42 Property Tax $156.04 Homeowner's InsuranceChange Payment Information




"GLVAR MLS deems information realiable but not guaranteed."
Listing data compilation and photo(s) © 2026 Greater Las Vegas Association of REALTORS® MLS , All Rights Reserved.
Privacy Policy / DMCA Notice / ADA Accessibility


This site is hosted, designed and copyright
© 1994 - 2026 by
Delta Media Group, Inc. -- Patent Pending --
Agent License Information: S.0197324
1983 Thunder Ridge Circle | MLS# 2832186
This single family home located at 1983 Thunder Ridge Circle , Henderson, NV 89012 is currently listed for sale with an asking price of $535,000. This property was built in 1996 and has 4 bedrooms and 2 full and 1 partial baths with 1969 sq. ft. Thunder Ridge Circle is located in the Green Valley Ranch-Phase 2 Parcel 29 subdivision. Search Green Valley Ranch-Phase 2 Parcel 29 real estate on taratransue.wardleyre.com today.