
Tara Transue
REALTOR®, S.0197324



BEDS1
BATHS1 full
SQUARE FEET660
MLS#2802853
STATUSActive
PROPERTY TYPEResidential - Condominium
SUBDIVISIONMission Ridge Village
Property Description
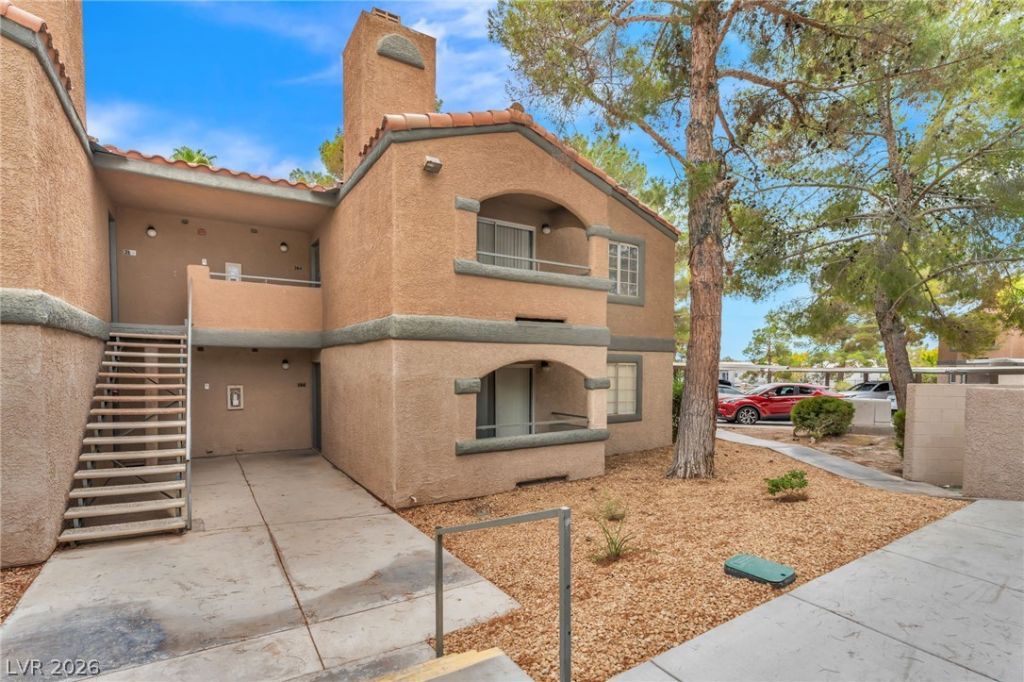
Discover a vibrant lifestyle in this charming 1-bedroom, 1-bathroom condominium, perfectly situated on the second floor of a desirable gated community. This inviting residence spans 660 square feet and offers an exceptional blend of comfort and convenience. The spacious living room provides an ideal setting for relaxation, complemented by a kitchen and dining area featuring ample storage and plentiful cabinetry. Enjoy the sleek aesthetic of wood-look flooring throughout, eliminating carpets and simplifying maintenance. Step outside to your private balcony, perfect for enjoying the pleasant evenings. The community enhances your living experience with two refreshing pools, offering a perfect escape during hot summer days. This home includes all essential appliances, adding to its move-in readiness. Located just moments from I-11 freeway access, your commute is effortless, and downtown Las Vegas, with its dynamic entertainment and dining options, is a mere 10-minute drive. Enjoy unparalleled access to nearby shopping and entertainment venues, ensuring a lively and convenient urban living experience.
Property Features
Property Type: Residential - Condominium
Cooling: Central Air, Electric
Fireplaces: 1
Heating: Central, Electric
Home Style: Two Story
Lot Size: 0.02 Acres
Roof Type: Tile
Stories: 2.0
Taxes: $532
Year Built: 1989
Amenities
Ceiling Fan(s)
Balcony
Feature Descriptions
Appliances: Dryer, Electric Range, Microwave, Refrigerator, Washer
Association Amenities: Gated, Pool, Spa/Hot Tub
Community Features: Pool
Days on Site: 1
Fencimg: None
Fireplace: Living Room, Wood Burning
Flooring: Laminate
HOA Fee: 370/ Monthly
Hot Tub: Yes
Laundry: Electric Dryer Hookup, Laundry Closet
Lot: Desert Landscaping, Landscaped, < 1/4 Acre
Parcel#: 138-36-515-298
Parking: Assigned, Covered, Guest
Parking Notes: Assigned, Covered, Guest
Patio/Porch: Balcony
Pool: Community
Sewer: Public Sewer
Swimming Pool: Yes
Utilities: Electricity Available
Water: Public
Room Sizes
Living Room: 14 X 16
Primary Bedroom: 12 X 11
Local Schools
High School: Western
Middle School: Garside Frank F.
Elementary School: Red Rock,Red Rock
Listed By / Shown By
Listed By
Agency Name: United Realty Group
Agency Contact: 702-586-0032
Agent Name: Esther M. Garcia

Shown By
Agent Name: Tara Transue
Agent Phone: Cell: (602) 403-9224
Agency Title: Wardley Real Estate

Estimate Your Payment
Estimated Payment
$ 535.60 per month $456.41 Principal & Interest $44.33 Property Tax $34.85 Homeowner's InsuranceChange Payment Information




"GLVAR MLS deems information realiable but not guaranteed."
Listing data compilation and photo(s) © 2026 Greater Las Vegas Association of REALTORS® MLS , All Rights Reserved.
Privacy Policy / DMCA Notice / ADA Accessibility


This site is hosted, designed and copyright
© 1994 - 2026 by
Delta Media Group, Inc. -- Patent Pending --
Agent License Information: S.0197324
220 Mission Newport Lane , Unit 204 | MLS# 2802853
This condo located at 220 Mission Newport Lane , Unit 204, Las Vegas, NV 89107 is currently listed for sale with an asking price of $119,500. This property was built in 1989 and has 1 bedrooms and 1 full baths with 660 sq. ft. Mission Newport Lane , Unit 204 is located in the Mission Ridge Village subdivision. Search Mission Ridge Village real estate on taratransue.wardleyre.com today.