
Tara Transue
REALTOR®, S.0197324



BEDS2
BATHS2 full
SQUARE FEET1,332
MLS#2802227
STATUSActive
PROPERTY TYPERental - Single Family
SUBDIVISIONSun City Las Vegas
Property Description
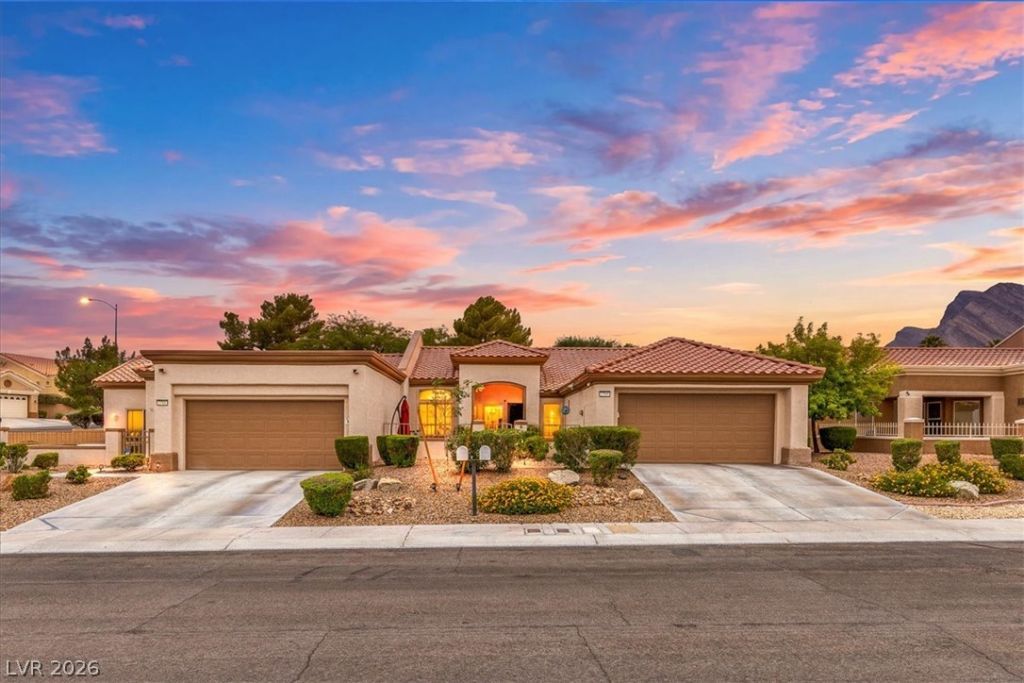
Discover effortless living in this beautifully appointed 2-bedroom, 2-bath home in Sun City Summerlin. Designed for comfort and easy maintenance, this residence showcases vaulted ceilings, abundant natural light, and an open-concept formal living and dining area enhanced by luxury vinyl plank flooring. The stylish kitchen features quartz countertops, crisp white cabinetry, stainless steel appliances, and two dining areas, creating a space that's both functional and inviting. The spacious primary suite includes a private ensuite bath with dual sinks, while a separate laundry room adds everyday convenience.Step outside to a serene, low-maintenance backyard with attractive desert landscaping and a covered patio?perfect for relaxing or entertaining. A front courtyard and attached garage provide added privacy, and convenience. As a resident of Sun City Summerlin, you'll also enjoy access to exceptional resort-style amenities, making this home the perfect blend of comfort, style, and active living.
Property Features
Property Type: Rental - Single Family
Cooling: Central Air, Gas
Garage: 2
Heating: Central, Electric
Home Style: One Story
Lot Size: 0.07 Acres
Roof Type: Tile
Stories: 1.0
Year Built: 1994
Amenities
Ceiling Fan(s)
Window Treatments
Feature Descriptions
Appliances: Dryer, Dishwasher, Disposal, Gas Oven, Gas Range, Microwave, Refrigerator, Washer/Dryer, Washer/DryerAllInOne, Washer
Association Amenities: Clubhouse, Fitness Center, Golf Course, Indoor Pool, Pool, Spa/Hot Tub, Tennis Court(s)
Community Features: Pool
Exterior: Frame, Stucco
Fencimg: None
Flooring: Carpet, Luxury Vinyl Plank
Hot Tub: Yes
Laundry: Gas Dryer Hookup, Main Level
Parcel#: 137-13-712-016
Parking: Garage, Private
Parking Notes: Garage, Private
Pets Allowed: Call
Pool: Community
Swimming Pool: Yes
Utilities: Cable Available
Window: Window Treatments
Room Sizes
Bedroom 2: 12 X 13
Primary Bedroom: 14 X 12
Local Schools
High School: Palo Verde
Middle School: Becker
Elementary School: Lummis, William,Lummis, William
Listed By / Shown By
Listed By
Agency Name: Real Property Management Peace
Agency Contact: 702-848-2509
Agent Name: Thomas Patchin

Shown By
Agent Name: Tara Transue
Agent Phone: Cell: (602) 403-9224
Agency Title: Wardley Real Estate





"GLVAR MLS deems information realiable but not guaranteed."
Listing data compilation and photo(s) © 2026 Greater Las Vegas Association of REALTORS® MLS , All Rights Reserved.
Privacy Policy / DMCA Notice / ADA Accessibility


This site is hosted, designed and copyright
© 1994 - 2026 by
Delta Media Group, Inc. -- Patent Pending --
Agent License Information: S.0197324
2705 Valley Downs Drive | MLS# 2802227
This property located at 2705 Valley Downs Drive , Las Vegas, NV 89134 is currently listed for rent with an asking price of $2,100 / Monthly. Search Las Vegas real estate on taratransue.wardleyre.com today.