
Tara Transue
REALTOR®, S.0197324



BEDS2
BATHS2 full
SQUARE FEET1,514
MLS#2817223
STATUSActive
PROPERTY TYPEResidential - Single Family
SUBDIVISIONCharleston Heights Tr #05
Property Description
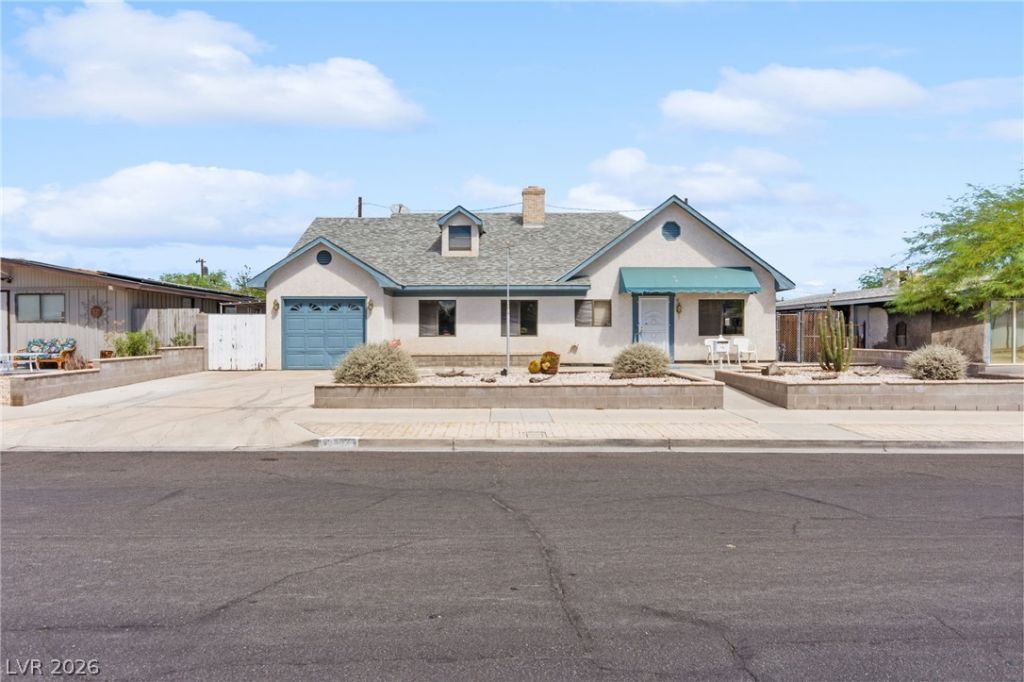
INVESΤOR Ð?PECÎ?Î?á??! Î?Ñ?Ñ?ortunity awaits in Ñ?entrаlly located Charleston Heights with NO HOA! This single-story property offers a strong foundation for an investor, renovator, or buyer looking to add value and bring their vision to life. Featuring 2 bedrooms, 2 full baths, 1,514 sq ft of living space, an attached 1-car garage, and a 6,098 sq ft lot, the home offers plenty of potential for renovation and customization. Conveniently located near Downtown Las Vegas, the College of Southern Nevada Charleston Campus, Springs Preserve, shopping, dining, and major roadways, the property provides easy access to many of the amenities and employment centers of the Las Vegas Valley. Inside, you'll find a spacious layout with separate living and family rooms, a floor-to-ceiling brick fireplace, dedicated dining area, oversized primary bedroom, flex room, and solid-wood kitchen cabinetry. An expansive 26' x 31' unfinished attic with private exterior stair access provides substantial additional storage. Outside features include a covered patio, storage shed, and fully fenced backyard. Bring your contractor and your vision?whether you're looking for your next renovation project, investment opportunity, or a property to customize, 5722 Evergreen Avenue is ready for its next chapter!
Property Features
Property Type: Residential - Single Family
Cooling: Central Air, Electric
Fireplaces: 1
Garage: 1 car attached
Heating: Central, Gas
Home Style: One Story
Lot Size: 0.14 Acres
Roof Type: Composition, Shingle
Stories: 1.0
Taxes: $1,365
Year Built: 1955
Amenities
BathroomonMainLevel
Bedroom on Main Level
Ceiling Fan(s)
Full Bath on Main Level
Primary Downstairs
Window Treatments
Patio
Shed
Feature Descriptions
Appliances: Dishwasher
Association Amenities: None
Exterior: Frame, Stucco
Fencimg: Block, Back Yard, Wood
Fireplace: Electric, Family Room
Flooring: Laminate
Laundry: Electric Dryer Hookup, Main Level, Laundry Room
Lot: Desert Landscaping, Landscaped, Rocks, < 1/4 Acre
Parcel#: 138-36-317-022
Parking: Attached, Garage, Private
Parking Notes: Attached, Garage, Private
Patio/Porch: Covered, Patio
Sewer: Public Sewer
Utilities: Above Ground Utilities
Water: Public
Window: Blinds
Room Sizes
Den: 10 X 13
Family Room: 18 X 15
Dining Room: 11 X 9
Living Room: 10 X 21
Bedroom 2: 11 X 16
Primary Bedroom: 10 X 21
Kitchen: 11 X 11
Local Schools
High School: Western
Middle School: Garside Frank F.
Elementary School: Red Rock,Red Rock
Listed By / Shown By
Listed By
Agency Name: Huntington & Ellis, A Real Est
Agency Contact: (702) 514-6634
Agent Name: Craig Tann

Shown By
Agent Name: Tara Transue
Agent Phone: Cell: (602) 403-9224
Agency Title: Wardley Real Estate

Estimate Your Payment
Estimated Payment
$ 1,346.64 per month $1,145.41 Principal & Interest $113.75 Property Tax $87.47 Homeowner's InsuranceChange Payment Information




"GLVAR MLS deems information realiable but not guaranteed."
Listing data compilation and photo(s) © 2026 Greater Las Vegas Association of REALTORS® MLS , All Rights Reserved.
Privacy Policy / DMCA Notice / ADA Accessibility


This site is hosted, designed and copyright
© 1994 - 2026 by
Delta Media Group, Inc. -- Patent Pending --
Agent License Information: S.0197324
5722 Evergreen Avenue | MLS# 2817223
This single family home located at 5722 Evergreen Avenue , Las Vegas, NV 89107 is currently listed for sale with an asking price of $299,900. This property was built in 1955 and has 2 bedrooms and 2 full baths with 1514 sq. ft. Evergreen Avenue is located in the Charleston Heights Tr #05 subdivision. Search Charleston Heights Tr #05 real estate on taratransue.wardleyre.com today.