
Tara Transue
REALTOR®, S.0197324



BEDS4
BATHS2 full 1 partial
SQUARE FEET2,423
MLS#2814638
STATUSActive
PROPERTY TYPERental - Single Family
SUBDIVISIONProvidence Pod 308 Phase 2A
Property Description
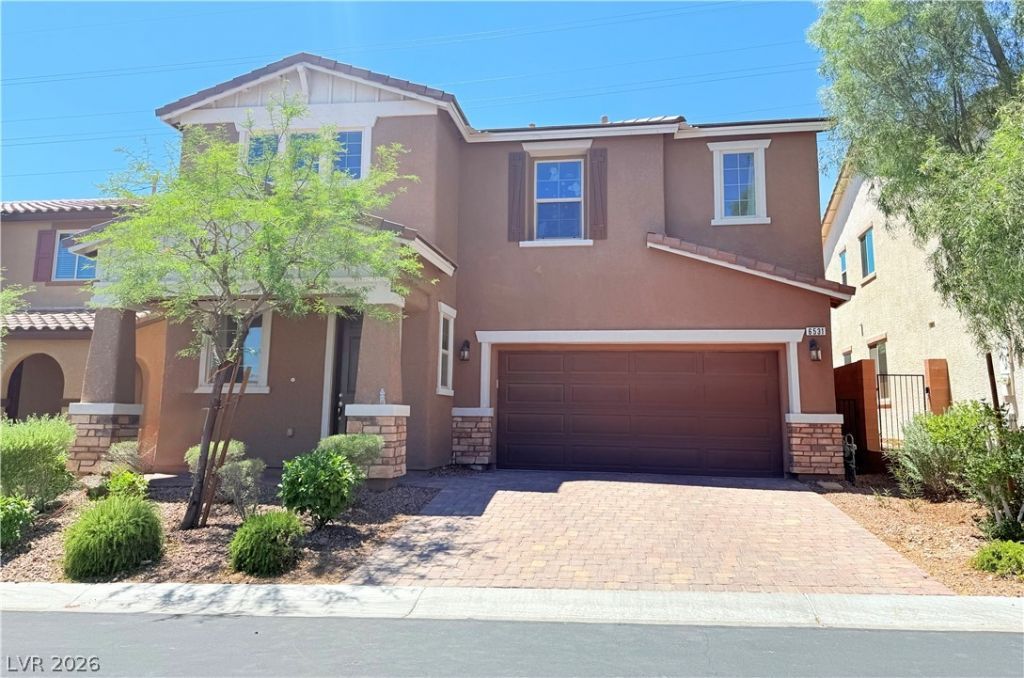
Welcome t? thi?? beaut??ful 4?b?dr??m, 2.5?bath home located in th? highl?? desirable Providence community of northwest Las Vegas. in a gated neighborhood, this 2,423 sq ft home offers both space and style. The open floor plan features tile flooring throughout the downstairs and a spacious upstairs loft, perfect for a second living area, office, or playroom. The kitchen is equipped with stainless steel appliances and a walk-in pantry, ideal for everyday living and entertaining. Step outside to a beautifully landscaped backyard, perfect for relaxing or hosting guests. Conveniently located near parks, shopping, dining, and freeway access, this home offers comfort, functionality, and an unbeatable location.
Property Features
Property Type: Rental - Single Family
Cooling: Central Air, Electric
Garage: 2
Heating: Central, Gas
Home Style: Two Story
Lot Size: 0.11 Acres
Roof Type: Tile
Stories: 2.0
Year Built: 2017
Amenities
BathroomonMainLevel
Window Treatments
Feature Descriptions
Appliances: Built-In Gas Oven, Double Oven, Dryer, Dishwasher, Disposal, Refrigerator, Washer/Dryer, Washer/DryerAllInOne, Washer
Association Amenities: Gated
Exterior: Frame, Stucco
Fencimg: Brick, Back Yard
Flooring: Carpet, Tile
Laundry: Gas Dryer Hookup, Upper Level
Parcel#: 126-24-416-005
Parking: Garage, Private
Parking Notes: Garage, Private
Pets Allowed: Call, No
Utilities: Cable Available
Window: Window Treatments
Room Sizes
Living Room: 16 X 15
Dining Room: 14 X 12
Kitchen: 19 X 16
Loft: 15 X 13
Bedroom 4: 11 X 10
Bedroom 3: 11 X 11
Bedroom 2: 11 X 11
Primary Bathroom: 9 X 9
Primary Bedroom: 18 X 18
Local Schools
High School: Centennial
Middle School: Escobedo Edmundo
Elementary School: Divich, Kenneth,Divich, Kenneth
Listed By / Shown By
Listed By
Agency Name: TopSky Realty INC
Agent Name: Chuanfei Yu
Agency Phone: 725-310-1100

Shown By
Agent Name: Tara Transue
Agent Phone: Cell: (602) 403-9224
Agency Title: Wardley Real Estate





"GLVAR MLS deems information realiable but not guaranteed."
Listing data compilation and photo(s) © 2026 Greater Las Vegas Association of REALTORS® MLS , All Rights Reserved.
Privacy Policy / DMCA Notice / ADA Accessibility


This site is hosted, designed and copyright
© 1994 - 2026 by
Delta Media Group, Inc. -- Patent Pending --
Agent License Information: S.0197324
6531 Dunns River Street | MLS# 2814638
This property located at 6531 Dunns River Street, Las Vegas, NV 89166 is currently listed for rent with an asking price of $2,500 / Monthly. Search Las Vegas real estate on taratransue.wardleyre.com today.